

187 Burrill St 2Swampscott, MA 01907
Due to the health concerns created by Coronavirus we are offering personal 1-1 online video walkthough tours where possible.
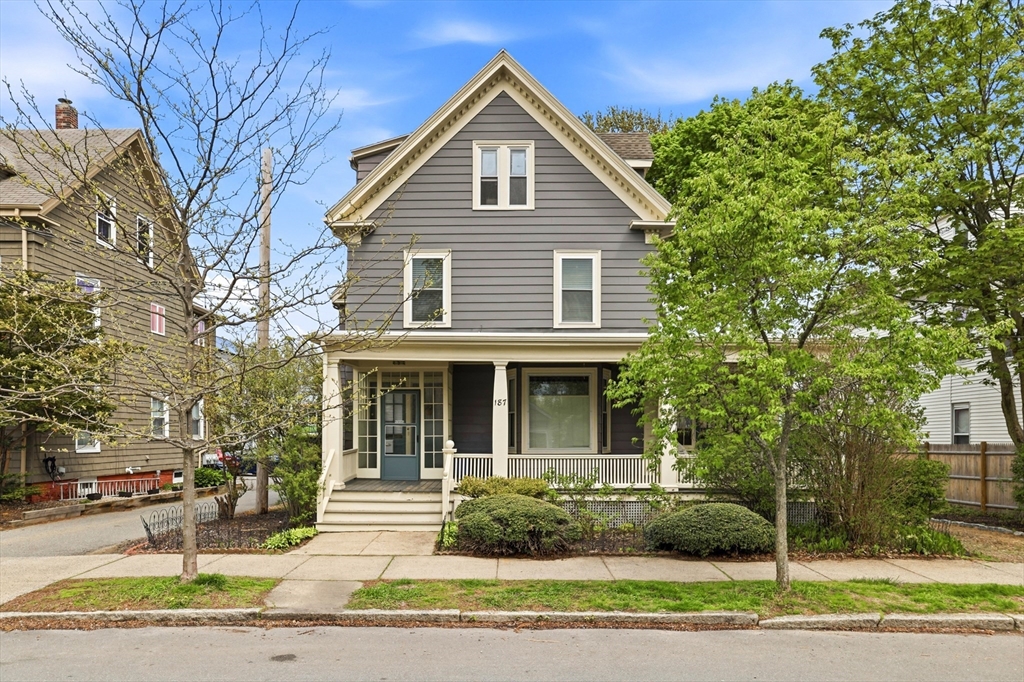
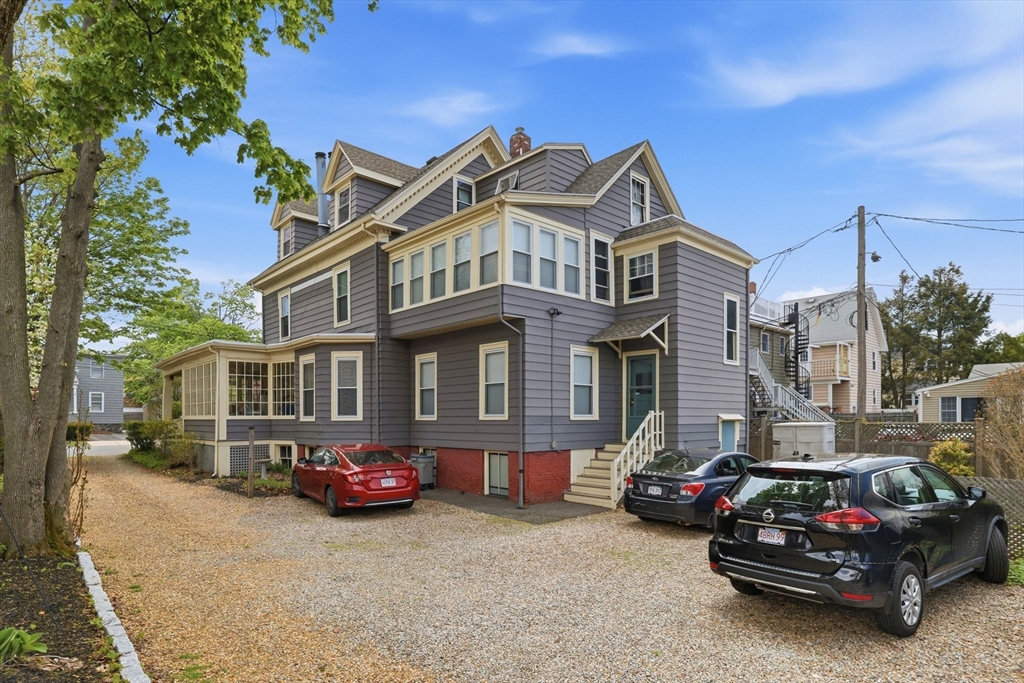
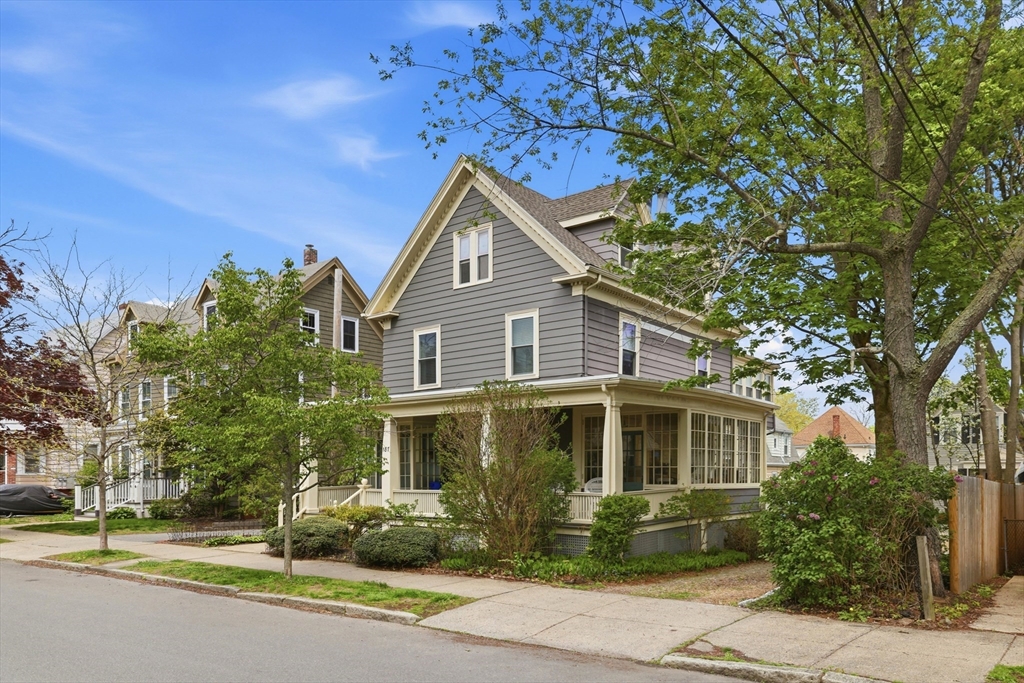
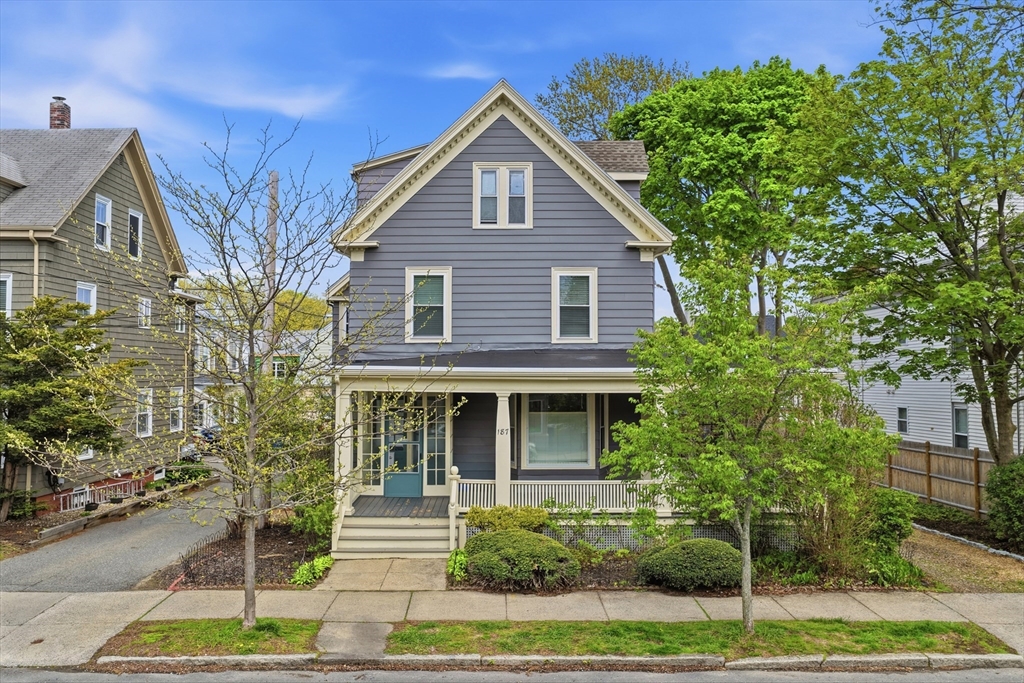
Beautifully renovated Victorian-style townhouse filled with timeless charm and modern comfort in the heart of Swampscott. This inviting home features soaring ceilings with crown moldings, abundant natural light, a flowing layout, and a cozy fireplace perfect for crisp New England evenings. Thoughtful updates include a new furnace (2024), first-level windows (2022), and an architectural shingle roof under 8 years old, along with restored exterior trim work. Just a short stroll to King’s Beach and steps from the iconic gingerbread-style train station, with easy access to Vinnin Square, shops, restaurants, spas, schools, the library, and town offices. Coastal beauty, convenience, and character all wrapped into one exceptional home.
| 3 weeks ago | Listing updated with changes from the MLS® | |
| 3 weeks ago | Status changed to Pending | |
| 2 months ago | Listing first seen on site |

The property listing data and information, or the Images, set forth herein were provided to MLS Property Information Network, Inc. from third party sources, including sellers, lessors, landlords, and public records, and were compiled by MLS Property Information Network, Inc. The property listing data and information, and the Images, are for the personal, non-commercial use of consumers having a good faith interest in purchasing, leasing or renting listed properties of the type displayed to them and may not be used for any purpose other than to identify prospective properties which such consumers may have a good faith interest in purchasing, leasing or renting. MLS Property Information Network, Inc. and its subscribers disclaim any and all representations and warranties as to the accuracy of the property listing data and information, or as to the accuracy of any of the Images, set forth herein.
Last checked 2026-07-06 09:20 PM UTC